


You've decided to build a custom home, but the path from that first conversation to holding permit-ready plans in your hand feels like a black box. What exactly happens between signing a design contract and breaking ground? And why does the process take months when you're ready to start building today?
The architectural design process unfolds in six distinct phases, each with specific deliverables, revision windows, and approval gates. Homeowners who understand these stages make better decisions, avoid costly change orders during construction, and end up with homes that match their vision. Rushing through early phases or skipping steps to save time almost always creates expensive problems later, when walls are framed and systems are roughed in.
This guide walks you through the complete residential design process we follow at FM Design & Build, from discovery calls in st. Louis neighborhoods like Clayton and Ladue through final permit approval. You'll learn what to expect at each phase, how long each typically takes, and where most projects hit delays.
Phase 1: Discovery and Programming (2-3 Weeks)
The discovery phase establishes the foundation for everything that follows. This is where your architect learns how you actually live, not just what you think you want.
What Happens During Discovery
Your design team conducts a detailed programming session covering daily routines, entertaining patterns, storage needs, and long-term lifestyle plans. We ask about morning traffic patterns in bathrooms, whether you cook alone or with family, how often you host overnight guests, and whether aging-in-place features matter now or later.
Site analysis happens in parallel. Your architect evaluates topography, drainage, solar orientation, views, setbacks, easements, and neighborhood context. In St. Louis County, we also review Architectural Review Board (ARB) guidelines for communities with design restrictions.
Deliverables You Receive
- Written program document summarizing spatial requirements
- Site analysis report with constraints and opportunities
- Preliminary budget alignment based on square footage and finish level
- Project timeline with key milestones
Common Delays
Site surveys ordered from third-party surveyors add 1-2 weeks. Geotechnical reports for challenging soil conditions (common in parts of Chesterfield and Wildwood) can add another week. Incomplete information about how you plan to use spaces creates revision loops later.
Skipping thorough programming is the number one cause of mid-construction change orders. When spatial relationships aren't locked in early, you discover problems only after framing starts.
Phase 2: Schematic Design (3-4 Weeks)
Schematic design translates your program into rough floor plans, exterior elevations, and massing studies. This is the creative exploration phase where big ideas take shape.
What Your Architect Delivers
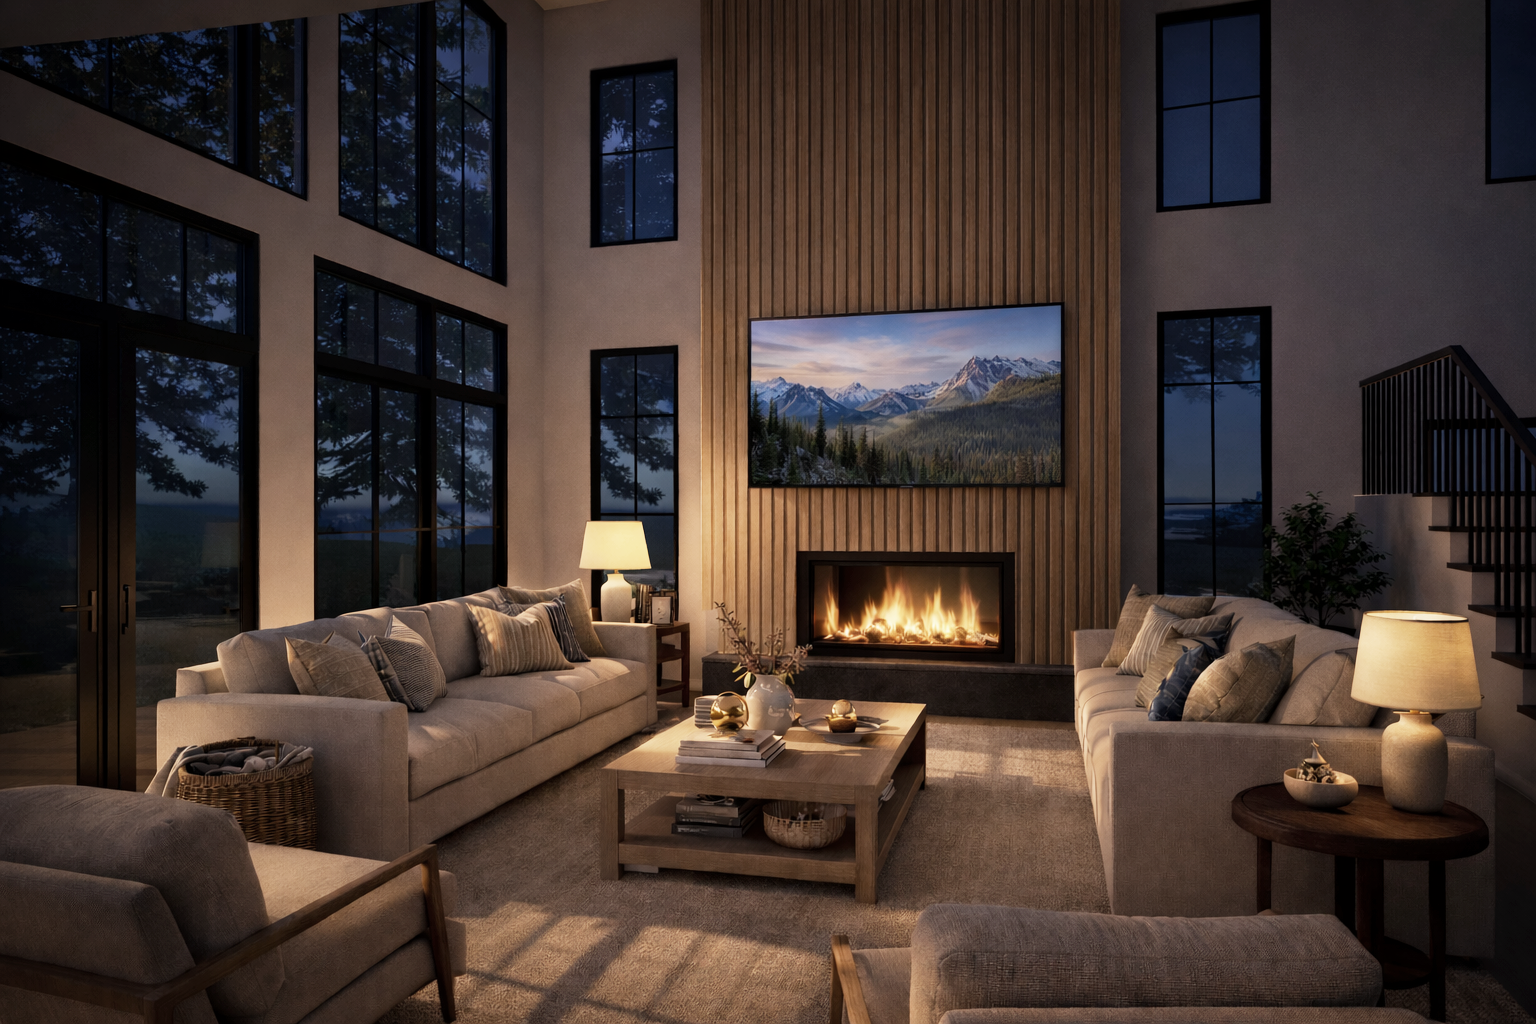
You receive preliminary floor plans showing room layouts, approximate dimensions, and spatial flow. Exterior elevations illustrate architectural style, rooflines, and material concepts. Some firms provide 3D renderings or physical models to help you visualize proportions and scale.
We typically present 2-3 schematic options exploring different approaches to the site, layout priorities, or aesthetic directions. This gives you meaningful choices without overwhelming the decision process.
Revision Expectations
Most contracts include two rounds of schematic revisions. You might shift the kitchen to capture better morning light, flip the master suite to a quieter side of the lot, or adjust the garage configuration for easier access.
Schematic design locks in the big moves: square footage, room count, general layout, and architectural style. Changes after this phase become progressively more expensive as detail layers accumulate.
Timeline Factors
Decision speed drives this timeline. Clients who review schematics within 3-5 days and provide consolidated feedback keep the process moving. Those who revisit fundamental priorities ("maybe we do need that fourth bedroom") add weeks.
Phase 3: Design Development (4-6 Weeks)
Design development adds the second and third layers of detail. Your floor plans gain precise dimensions, wall thicknesses, door swings, and window sizes. Systems planning begins in earnest.
What Gets Defined
Structural systems are sized and located: beam spans, column placements, foundation type. Mechanical systems are roughed in: HVAC layout, ductwork paths, equipment locations. Plumbing risers, electrical service size, and lighting concepts get documented.
Exterior materials are specified by name: James Hardie siding profiles, Andersen window series, roofing material and color. Interior finishes move from concept boards to specific selections: Benjamin Moore paint colors, Kohler fixture models, flooring types by room.
Why This Phase Matters
Design development is where hidden costs surface. That vaulted ceiling you sketched in schematics requires engineered trusses that add expense. The spa bathroom needs a larger water heater and upgraded electrical service. The open floor plan creates a structural challenge that requires a steel beam.
Addressing these realities now, while plans are still fluid, prevents change orders during construction. According to the building codes resource, structural modifications after permit approval trigger re-submission and inspection delays.
Typical Deliverables
- Dimensioned floor plans with wall types noted
- Reflected ceiling plans showing lighting and HVAC registers
- Exterior elevations with material callouts
- Interior elevations for kitchens, bathrooms, and built-ins
- Preliminary door and window schedules
- Updated cost estimate based on detailed scope
Revision Windows
Most contracts allow one comprehensive revision during design development. You can adjust room dimensions, relocate plumbing fixtures, or change window configurations. Wholesale layout changes that contradict schematic approvals typically trigger additional fees.
One of our Kirkwood clients, Andrew K., noted: 'We first met Matt after being on the verge of giving up on the idea of building a custom home in Kirkwood. Every builder we had interacted with either restricted customizations entirely or nickel and dimed you for every little thing to the point it was prohibitive.' A thorough design development phase prevents exactly that scenario.
Phase 4: Construction Documents (6-8 Weeks)
Construction documents (CDs) are the instruction manual for your home. These are the drawings contractors bid from and build from, detailed enough that any licensed builder could execute your design.
What Construction Documents Include
A complete CD set typically contains:
- Architectural drawings: detailed floor plans, roof plans, all four elevations, building sections, wall sections, interior elevations, door/window/finish schedules
- Structural drawings: foundation plans, framing plans, beam schedules, connection details, engineered calculations
- Mechanical drawings: HVAC layout, ductwork sizing, equipment specifications
- Electrical drawings: lighting plans, outlet locations, panel schedules, low-voltage systems
- Plumbing drawings: fixture locations, water and waste line routing, water heater specs
- Site drawings: grading and drainage plans, utility connections, driveway and hardscape layout
Level of Detail
Every wall assembly is called out: framing type, insulation R-value, vapor barrier, interior and exterior finish. Every window gets a size, model number, and performance specification. Every electrical outlet is located to the inch.
This precision eliminates guesswork during construction. Your framer knows exactly which walls are load-bearing. Your electrician knows which circuits need 20-amp service. Your HVAC contractor knows the Manual J load calculations that sized the equipment.
Technical Specifications
Written specifications accompany the drawings, detailing material standards, installation methods, and quality benchmarks. These might specify Rinnai tankless water heaters, Andersen 400 Series windows, or specific James Hardie siding installation per manufacturer guidelines.
Timeline Realities
Construction documents take longer than homeowners expect because they require coordination across multiple disciplines. The architect can't finalize ceiling heights until the structural engineer sizes the beams. The mechanical engineer can't route ductwork until framing is locked. The electrical engineer needs lighting selections before finalizing panel loads.
Complex projects with custom staircases, structural glass, or radiant heating systems add 2-4 weeks to this phase.
Phase 5: Permit Submission and Approval (3-6 Weeks)
Permit approval timelines vary dramatically by jurisdiction. In St. Louis County, straightforward custom homes typically clear in 3-4 weeks. Projects in municipalities with Architectural Review Boards (Clayton, Ladue, Town and Country) add another 2-4 weeks for ARB approval before building permit submission.
What Happens During Review
Building departments verify code compliance: setbacks, height limits, lot coverage, egress requirements, structural adequacy, energy code compliance, accessibility standards where applicable.
Plan reviewers mark up drawings with corrections and clarifications. Your architect responds with revised sheets addressing each comment. Most projects go through 1-2 review cycles before approval.
Common Permit Delays
- Incomplete drawings missing required details or schedules
- Zoning variances needed for setback or height encroachments
- ARB design guidelines requiring material or style changes
- Busy permit season (spring) creating department backlogs
- Engineering calculations flagged for additional review
We manage every permit, inspection, and municipal requirement from start to finish so you never have to navigate it yourself. Our 60+ years combined industry experience means we know exactly what St. Louis County and municipal reviewers expect.
ARB Considerations
Many St. Louis area neighborhoods require Architectural Review Board approval before building permits are issued. ARBs evaluate architectural style compatibility, material appropriateness, and site planning impacts on neighboring properties.
ARB meetings typically happen monthly, so missing a submission deadline adds 4 weeks. We coordinate ARB applications in parallel with permit submissions whenever possible to compress timelines.
Phase 6: Bidding and Negotiation (2-4 Weeks)

With permits approved, construction documents go out to bid. This is where design intent meets market reality.
How the Bidding Process Works
In a traditional architect-contractor model, your architect solicits bids from 3-5 qualified builders. Each reviews the construction documents, estimates material and labor costs, and submits a proposal.
Bid comparison reveals whether your budget aligns with your design. If bids come in over budget, you face difficult choices: reduce scope, change materials, or increase budget.
The Design-Build Advantage
At FM Design & Build, architectural design and construction live under one roof. We provide budget feedback at every phase, so there are no surprises when "bidding" arrives. Your construction estimate evolves alongside your drawings, with real-time cost implications for every design choice.
This integrated approach eliminates the adversarial dynamic that emerges when architects design without builder input, then blame contractors for "value engineering" the vision. Josh T., one of our St. Louis clients, noted: 'I cannot say enough good things about FM Design Build and owner Matt Moore. From start to finish, Matt and his team were incredibly communicative and attentive.'
Contract Negotiation
Once you select a builder, contract negotiation begins. You'll finalize the scope of work, payment schedule, allowance amounts for owner-selected items, change order procedures, and project timeline.
Thorough contracts prevent disputes later. Every item in the construction documents should appear in the scope. Every allowance should specify what's included and what triggers overages. Every contingency should be explicit.
Why Skipping Steps Costs More Later
Homeowners sometimes ask whether they can compress the architectural design process, skip phases, or start construction with partial drawings. The short answer: you can, but you'll pay for it during construction.
The Real Cost of Rushing
Change orders during construction cost 2-3 times what they would have cost to design correctly upfront. Moving a plumbing wall after rough-in requires demolition, re-framing, re-plumbing, and re-inspection. Changing a window size after ordering requires re-manufacturing, restocking fees, and schedule delays.
Incomplete construction documents create constant job-site decisions. Your builder calls daily asking questions the drawings should have answered. Each decision point slows progress and introduces opportunities for miscommunication.
Budget Certainty Requires Complete Design
Accurate construction pricing requires complete information. Builders bidding from schematic drawings add 15-25% contingency to cover unknowns. Builders bidding from complete construction documents can price tightly because scope is defined.
We've heard from homeowners who were worried about going over budget or dealing with vague pricing and surprise costs mid-build. Clear upfront planning during the architectural design process is what prevents those exact scenarios. When selections, site conditions, and scope are locked in before breaking ground, change orders drop dramatically.
Design Quality Suffers
Rushed design produces mediocre homes. The thoughtful spatial relationships, elegant proportions, and crafted details that define great residential architecture require iteration and refinement. Schematic-level drawings capture layout. Design development adds nuance. Construction documents ensure execution.
Skipping phases doesn't save time in the overall project timeline because construction delays exceed design compression. A project that shaves four weeks off design development typically adds eight weeks to construction resolving issues that should have been addressed on paper.
What to Look for in an Architectural Design Partner
Not all architects approach residential design the same way. Some specialize in modern minimalism, others in traditional vernacular. Some hand off construction documents and disappear, others stay engaged through construction administration.
Key Questions to Ask
- How many custom homes have you designed in our target neighborhood?
- Will you provide 3D visualizations or just 2D drawings?
- How many revision rounds are included at each phase?
- Do you provide construction administration or just design documents?
- How do you handle cost estimating and budget alignment?
- What happens if bids come in over budget?
Design-Build Integration
The traditional model separates design from construction. You hire an architect, then hire a builder. Communication happens through you, the homeowner, creating a game of telephone where details get lost.
A true design-build firm integrates architectural design and construction under one contract. Your architect and builder collaborate from day one, ensuring constructability, accurate pricing, and design intent preserved through execution.
FM Design & Build operates as a family-owned design-build firm with in-house architectural design. We guide St. Louis metro homeowners through every phase from concept to completion, backed by our 1-year FM warranty plus 10-year structural warranty through Maverick, with 2-month and 10-month post-completion check-ins.
Frequently Asked Questions
How long does the entire architectural design process take for a custom home?
From discovery through permit approval, expect 4-6 months for a straightforward custom home without complex engineering or ARB requirements. Projects with challenging sites, structural complexity, or multiple ARB review cycles can extend to 7-9 months. Design-build firms often compress this timeline through parallel workflows between design and permitting.
Can I make changes after construction documents are complete?
Yes, but changes at this stage trigger revision fees from your architect and pricing adjustments from your builder. Minor tweaks (relocating an outlet, changing a paint color) are manageable. Major changes (moving walls, adding square footage) require drawing revisions, engineering updates, and potentially permit amendments. The later you make changes, the more they cost.
What's the difference between schematic design and construction documents?
Schematic design shows the big picture: room layouts, approximate sizes, general architectural style. Think napkin sketch refined into measured drawings. Construction documents provide every detail needed to build: exact dimensions, material specifications, structural calculations, system routing. Schematics answer "what and where," construction documents answer "exactly how."
Do I need an architect if I'm working with a design-build firm?
Yes, you still need architectural design services, but in a design-build model those services are integrated into your contract rather than hired separately. The advantage is seamless coordination between design intent and construction execution, with one team accountable for both. Your design-build firm should have licensed architects on staff or as dedicated partners.
Start Your Custom Home Design with Our Architectural Team
The architectural design process transforms your vision into a buildable plan, with each phase adding detail and certainty. Homeowners who invest time upfront exploring options, refining layouts, and documenting specifications end up with homes that match their expectations and budgets that hold through construction.
FM Design & Build has guided St. Louis families through hundreds of custom home and renovation projects across Chesterfield, Clayton, Ladue, Kirkwood, and surrounding communities. Our in-house architectural design team works alongside our construction crew from day one, ensuring your design intent survives through move-in.
Schedule a free consultation with FM Design & Build to discuss your project timeline, design priorities, and how our six-phase process delivers the clarity and craftsmanship your custom home deserves. Call 314-619-8043 or visit our page to get started.